
Description
J Mobile Home Movers | Prefabricated Housing Collection
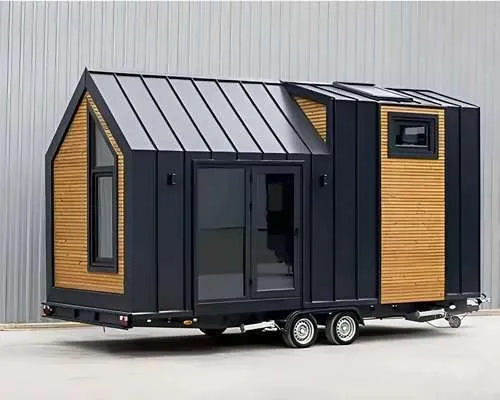
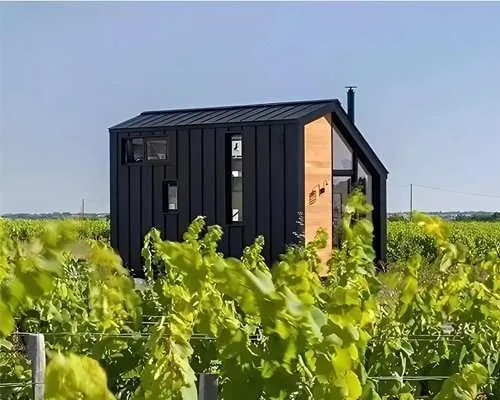
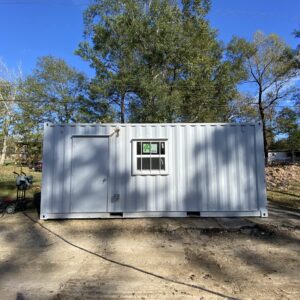
Fully Furnished Mobile Container House on Wheels
Explore modern mobile living with our
Fully Furnished Mobile Container House
on Wheels. Designed around a durable
steel frame and three-axle trailer platform,
this factory-built housing concept combines
compact residential features with a
transportable structure.
Available in one-room and two-room loft
configurations, the mobile container home
can incorporate a kitchen, bathroom,
loft sleeping space, internal stairs,
lighting, plumbing, and other finished
interior components according to the
selected model.
Modern Mobile Living with Residential Comfort
The Fully Furnished Mobile Container
House on Wheels is designed for buyers
seeking a prefabricated living structure
with practical interior features and
a transportable trailer foundation.
Its primary construction uses a
C89 light-gauge steel structural frame,
providing the framework for a
factory-built mobile house.
The structure is mounted on an
American-style three-axle trailer
for transportation to an
appropriate destination.
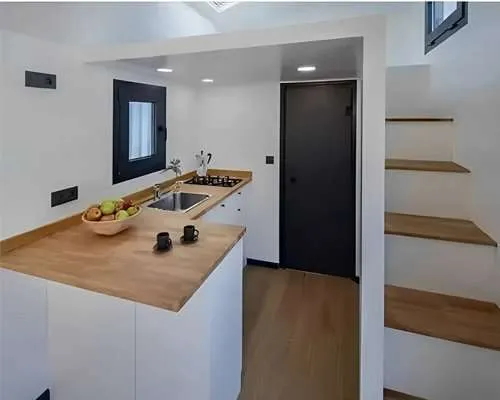
Depending on the selected configuration,
the home may include a furnished living
area, kitchen, bathroom, loft sleeping
space, internal stairs, electrical wiring,
LED lighting, plumbing lines, cabinets,
counters, windows, doors, and
finished interior surfaces.
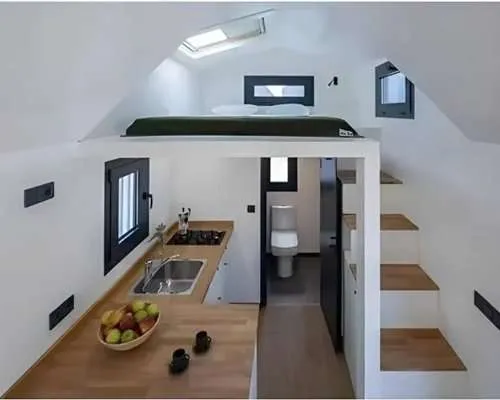
The loft layout makes use of vertical
space by positioning the sleeping area
above part of the main living space.
This arrangement helps preserve
usable floor area for everyday
activities.
Buyers can inquire about available
layouts, colors, finishes, and
equipment packages before completing
their order. The exact included
features should be identified in
the final product specifications
and purchase agreement.
Available Mobile Container House Configurations
One-Room Loft Configuration
5.8m × 2.3m × 4.2m
A compact mobile loft layout designed
for customers seeking an efficient
living space, guest accommodation,
or recreational retreat where
permitted.
Two-Room Loft Configuration
7.8m × 2.3m × 4.2m
A larger layout offering additional
interior space for customers who
prefer greater separation between
living and sleeping areas.
Dimensions are approximate. Final
configuration, interior measurements,
and availability must be confirmed
against the selected unit’s factory plans.
Key Features of the Mobile Container House
C89 Steel Construction
Light-gauge steel framing forms the primary structural support system.
Three-Axle Trailer
Trailer-based platform designed for transportation and placement.
Kitchen Area
Available kitchen configurations may include cabinets, countertops, and plumbing provisions.
Bathroom Facilities
Selected configurations may include a shower, toilet, sink, and associated plumbing fixtures.
Loft Sleeping Area
Elevated sleeping space with interior stair access according to the selected layout.
Electrical & LED Lighting
Factory-integrated electrical and lighting features according to the chosen specification.
Plumbing Provisions
Kitchen and bathroom plumbing lines designed for connection to suitable site services.
Interior Finishes
Flooring, doors, windows, cabinets, and other finishes vary by configuration.
Technical Specifications
| Specification | Details |
|---|---|
| Product Type | Mobile Prefabricated Container House |
| Structural Frame | C89 Light-Gauge Steel |
| Trailer | American-Style Three-Axle Trailer |
| Layout Options | One-Room or Two-Room Loft |
| One-Room Dimensions | Approx. 5.8 × 2.3 × 4.2m |
| Two-Room Dimensions | Approx. 7.8 × 2.3 × 4.2m |
| Kitchen | Configuration Dependent |
| Bathroom | Configuration Dependent |
| Sleeping Area | Loft Configuration |
| Electrical | Factory Wiring and Lighting, as Specified |
| Plumbing | Kitchen and Bathroom Provisions, as Specified |
| Reservation Deposit | $1,000 |
| Delivery Estimate | 7–9 Days, Subject to Conditions |
Shipping, Delivery & Site Preparation
J Mobile Home Movers coordinates
transportation and delivery arrangements
for eligible mobile container home orders.
Before delivery, our team reviews
the destination property to determine
whether the selected unit can be
transported and positioned safely.
Site Assessment Checklist
– Road and driveway access
– Entrance and gate clearance
– Overhead power lines and trees
– Suitable ground conditions
– Trailer maneuvering space
– Final placement area
– Utility connection access
– Local permits and zoning requirements
Estimated Delivery: 7–9 Days
Estimated shipping time depends on
product availability, destination,
transport scheduling, permits,
weather, and property readiness.
Standard shipping is included where
specified in the confirmed purchase
agreement. Specialized unloading,
foundation work, utility connections,
or additional site preparation may
require separate arrangements.
How to Order Your Mobile Container Home
01 — Add to Cart
Select the mobile container home configuration offered on this product page and add it to your cart.
02 — Complete Checkout
Enter your name, email address, phone number, and delivery address, then place your order online.
03 — Receive Your Invoice
Our billing department will email the invoice, reservation paperwork, and approved payment instructions.
04 — Reserve With $1,000 Down
Make the initial reservation deposit, credited toward the purchase price according to the written agreement.
05 — Confirm Site Requirements
We review the delivery location, access, and any required property preparation.
06 — Schedule Delivery
Once the order, payment terms, and destination arrangements are approved, we coordinate shipping and agreed setup services.
In-House Financing Options
Eligible customers may request an
in-house financing arrangement
for their mobile container home.
Financing availability, eligibility,
monthly payments, repayment period,
and total payment obligations depend
on the agreed written financing terms.
Warranty, Returns & Product Information
A one-year company warranty is offered
subject to the written warranty terms,
coverage limitations, and exclusions.
Returns and refunds for qualifying
defective units are handled under
our published Return and Refund Policy.
Important Before Purchasing
Included Equipment:
The exact furniture, appliances,
bathroom fixtures, and interior
features depend on the selected
configuration and must be confirmed
in the purchase documentation.
Manufacturing Variations:
Colors, finishes, dimensions, and
minor design details may vary
between configurations.
Local Requirements:
Placement and residential occupancy
may require permits, inspections,
utility connections, or other
local approvals.
Frequently Asked Questions
Is this mobile container house furnished?
The home is marketed as a furnished model, but the exact furniture, appliances, and interior equipment included vary by configuration and must be confirmed before purchase.
What configurations are available?
The listed options are a one-room loft configuration and a larger two-room loft configuration, subject to current availability.
How much is the reservation deposit?
The standard reservation deposit is $1,000, credited toward the agreed purchase price.
How do I place an order?
Add the product to your cart and complete checkout. Our billing department will email the invoice, reservation paperwork, and payment instructions.
How long does shipping take?
Estimated delivery is 7–9 days, subject to product availability, destination, permits, and site readiness.
Is financing available?
In-house financing may be available to eligible customers under a written financing agreement.
Order Your Mobile Container House Today
Choose your available configuration,
add it to your shopping cart,
and complete checkout.
Our billing department will
email your invoice and payment
instructions to proceed.
J Mobile Home Movers | Prefab Homes, Delivery & Setup
Reviews
There are no reviews yet.