

Description
J Mobile Home Movers | Expandable Prefab Collection
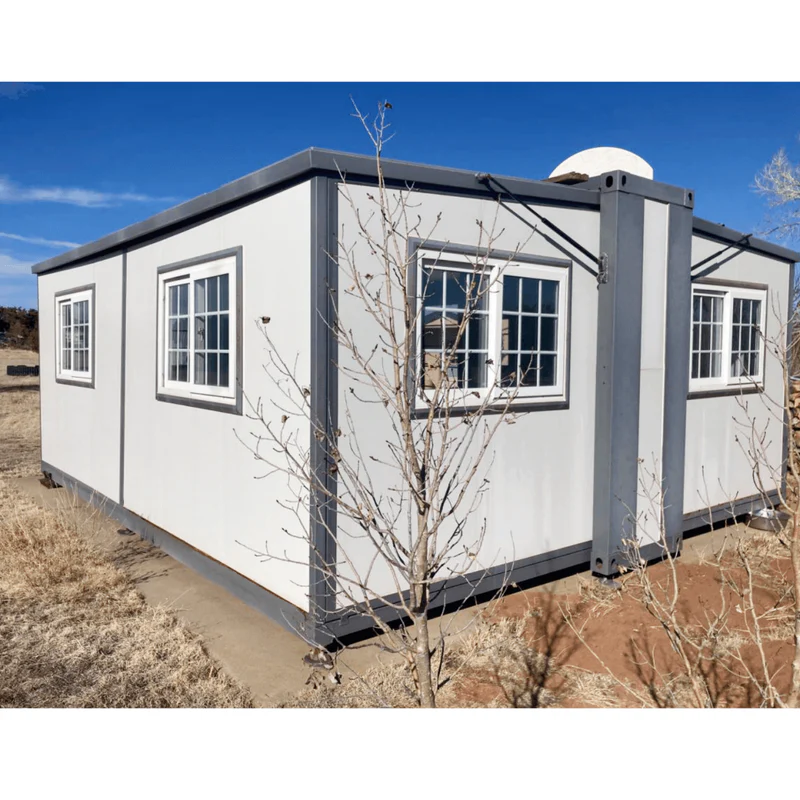
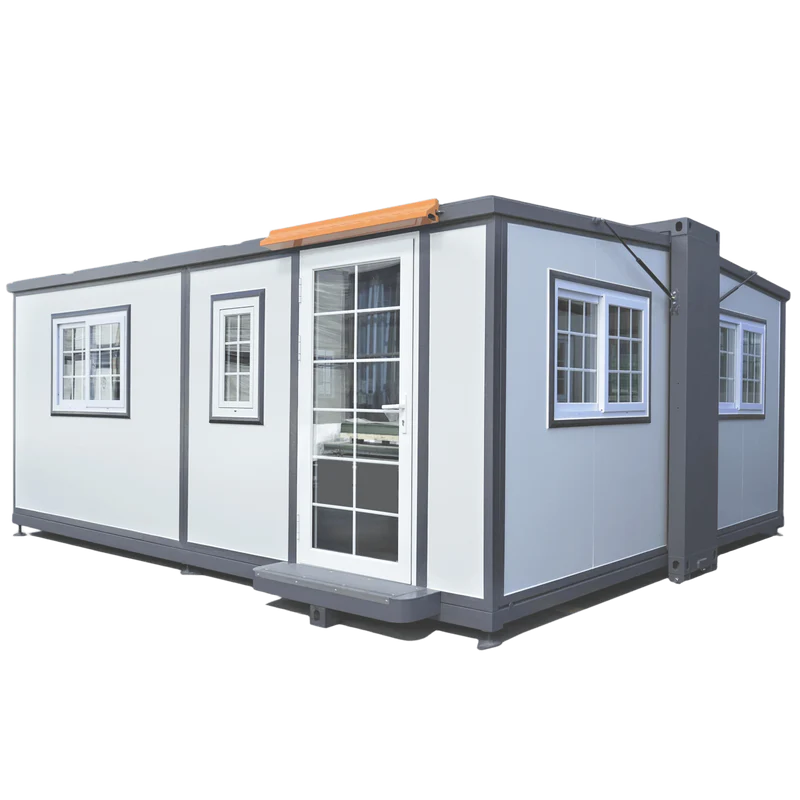
Mobile Expandable Prefab House 16½ft × 20ft
Discover flexible space with our
Mobile Expandable Prefab House.
Designed with a steel structural frame,
insulated wall panels, durable flooring,
and an expandable building configuration,
this portable structure provides a
practical solution for customers
looking for additional space.
The expandable design makes this unit
suitable for a variety of potential
applications, including temporary
storage, construction-site facilities,
portable offices, and other
approved uses.
A Flexible Expandable Prefab Building
The Mobile Expandable Prefab House
16½ft × 20ft combines
portable construction with an
expandable structural design.
Its steel frame supports a building
system intended to simplify
transportation and on-site deployment.
Unlike conventional construction
projects that require extensive
on-site building work, this
prefabricated unit is designed
to be transported in a compact
configuration and expanded at
an appropriately prepared location.
The structure uses flame-retardant
foam wallboard, insulated roofing
materials, glass-magnesium flooring,
and double-layer tempered-glass
windows according to the
supplied specifications.
It can be considered for temporary
warehousing, portable workspaces,
construction support, or other
applications where the building’s
specifications and local regulations
are appropriate.
Residential use, permanent placement,
and occupancy may require additional
fit-out, permits, inspections,
and local approvals.
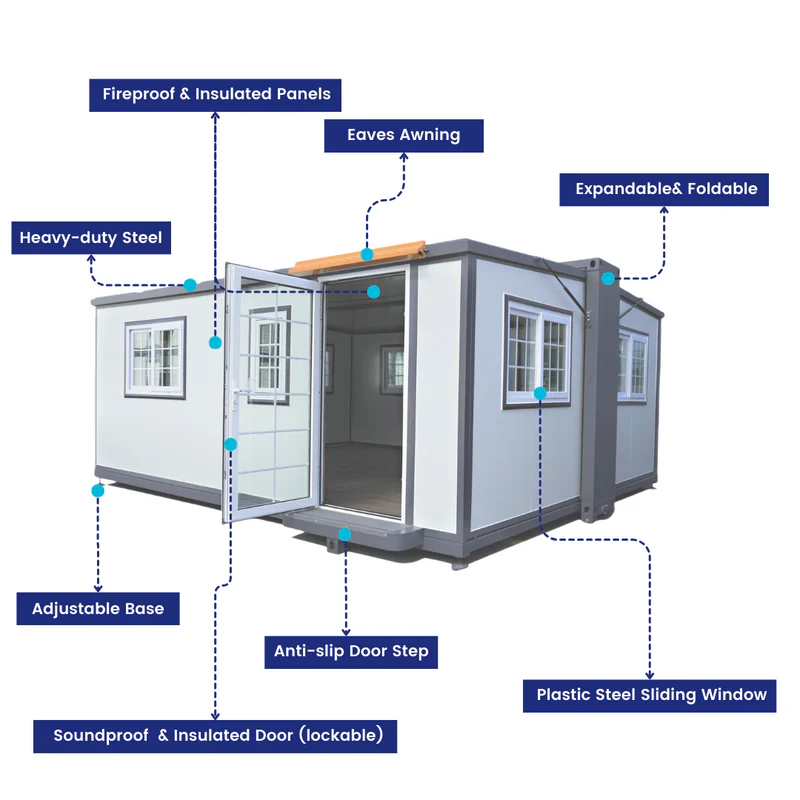
Key Features of the Expandable Prefab House
Expandable Design
Compact transport configuration designed to expand into a larger usable space after placement.
Steel Structure
Steel framing provides the primary structural support for the prefabricated building.
Insulated Wall Panels
Flame-retardant foam wallboard forms part of the building’s enclosure system.
Insulated Roofing
Roof assembly uses the specified flame-retardant foam and aluminum-magnesium-manganese materials.
Durable Flooring
Glass-magnesium floor substrate with a 2mm wear-resistant laminate floor covering.
Double-Layer Windows
Tempered-glass sliding windows with plastic-steel framing.
Portable Building
Suitable for transportation to an approved location using appropriate equipment.
Multiple Applications
Potential uses include portable storage, temporary warehouse space, and site facilities.
Dimensions & Shipping Package
Transportation Package Details
Package Dimensions:
232 × 40 × 99 inches
Package Weight:
6,007 lbs
Unloading Requirement:
A forklift or equivalent suitable
lifting equipment is required
for unloading.
The original product data lists
285.2 sq ft. This figure should be
confirmed against the factory plan,
as the stated 16.5 × 20 ft
rectangular dimensions yield
approximately 330 sq ft.
Complete Technical Specifications
| Specification | Product Details |
|---|---|
| Product Type | Mobile Expandable Prefab House |
| Listed Dimensions | 16½ft × 20ft × 8ft |
| Listed Area | 285.2 Sq Ft (Verify Against Factory Plan) |
| Frame | Steel Structure |
| Snow Load | 40 lbs/ft² (Supplier-Stated) |
| Wind Load | 70 mph (Supplier-Stated) |
| Wallboard | Flame-Retardant Foam Wallboard |
| Interior Roof | Flame-Retardant Foam, Aluminum-Magnesium-Manganese Thermal Insulation Roof |
| Floor | Glass-Magnesium Floor with 2mm Wear-Resistant Laminate Floor Covering |
| Thermal Resistance | 0.2–0.5 m²·K/W (Supplier-Stated) |
| Windows | Double-Layer Tempered-Glass Plastic-Steel Sliding Windows |
| Exterior Door | Porcelain-White Aluminum Door |
| Floor Drain | Stainless Steel |
| Door Stopper | Stainless Steel |
| Doorway Strip | Aluminum Alloy |
| Doorstop & Rubber Strip | WPC |
| Corner Protection | WPC |
| Hydraulic Brake | 3,000 N Pressure Rating |
| Plug | Stainless Steel |
| Bearing | 6204 |
| Hinge Pulley Block | 1 Ton |
| Sealant | Neutral Sealant |
| Doorstep | Steel with Non-Slip Mat |
| Waterproof Doorway | Steel |
| Package Dimensions | 232 × 40 × 99 Inches |
| Package Weight | 6,007 lbs |
| Unloading | Forklift or Equivalent Required |
| Country of Origin | China |
Load ratings and thermal specifications
are based on supplied product information
and should be verified using current
manufacturer documentation before
relying on them for engineering,
permitting, or occupancy decisions.
Popular Applications
Temporary Warehouse
Additional space for inventory and equipment where suitable for the intended loads.
Construction Site
Portable storage or workspace for approved construction and industrial applications.
Portable Office
Flexible enclosed space that may be fitted out for temporary administrative use.
Prefab Building Project
A starting point for other permitted uses, subject to necessary fit-out and approvals.
Shipping, Unloading & Site Preparation
J Mobile Home Movers coordinates
delivery arrangements for portable
prefabricated buildings to eligible
locations across the United States.
Before dispatch, the destination
should be reviewed for access,
suitable ground conditions,
delivery vehicle clearance,
and unloading requirements.
Estimated Delivery: 7–9 Days
Estimated delivery is subject
to product availability,
transport scheduling,
destination, permits,
weather, and site readiness.
Important: Forklift Required for Unloading
The listed shipping weight is
6,007 lbs. A forklift or
equivalent lifting equipment
with sufficient rated capacity
must be available for unloading,
unless unloading services
are separately arranged.
Any foundation preparation,
utility installation,
specialized lifting equipment,
permits, or site-specific
services must be confirmed
in the written agreement.
How to Order Your Expandable Prefab House
01 — Add to Cart
Select the Mobile Expandable Prefab House and add it to your shopping cart.
02 — Complete Checkout
Enter your full name, email address, phone number, and delivery address. Submit your order online.
03 — Receive Invoice & Paperwork
Our billing department emails the official invoice, reservation paperwork, and approved payment instructions.
04 — Reserve With $1,000 Down
Make the initial reservation deposit, credited toward the agreed purchase price under the written terms.
05 — Site Review
We review transportation access, unloading arrangements, and destination readiness.
06 — Delivery & Placement
Once arrangements are confirmed, shipping and any agreed placement services are scheduled.
Flexible In-House Financing
Eligible customers may request
in-house financing for the
Mobile Expandable Prefab House.
Financing availability, eligibility,
payment amounts, repayment duration,
and total cost depend on the
written financing agreement.
Warranty & Return Information
The Mobile Expandable Prefab House
is offered with a one-year company
warranty, subject to the written
warranty terms, coverage limitations,
and exclusions.
Returns and refunds for qualifying
defective units are handled according
to our published Return and Refund Policy.
Customers should review all
warranty, delivery, return,
and payment terms before
completing their purchase.
Frequently Asked Questions
What size is the expandable prefab house?
The listed dimensions are approximately 16½ feet long, 20 feet wide, and 8 feet high. Final dimensions should be confirmed against factory plans.
Is this suitable for residential use?
Residential use may be possible with appropriate fit-out, site utilities, and local approvals. The supplied specifications do not establish residential code compliance.
How much is the reservation deposit?
The standard reservation deposit is $1,000 and is credited toward the agreed purchase price.
Do I need a forklift for unloading?
Yes. The original specifications state that a forklift or equivalent equipment is required for unloading. Equipment must be appropriately rated for the load.
How long does shipping take?
Estimated delivery is 7–9 days, subject to availability, transportation arrangements, and destination readiness.
Is financing available?
In-house financing may be available to eligible customers under a written financing agreement.
Order Your Mobile Expandable Prefab House Today
Add the product to your cart,
complete checkout, and our
billing department will email
your invoice, reservation paperwork,
and payment instructions.
J Mobile Home Movers | Prefab Buildings, Shipping & Setup