





Description
Expandable
380 SqFt
Flatbed Delivery
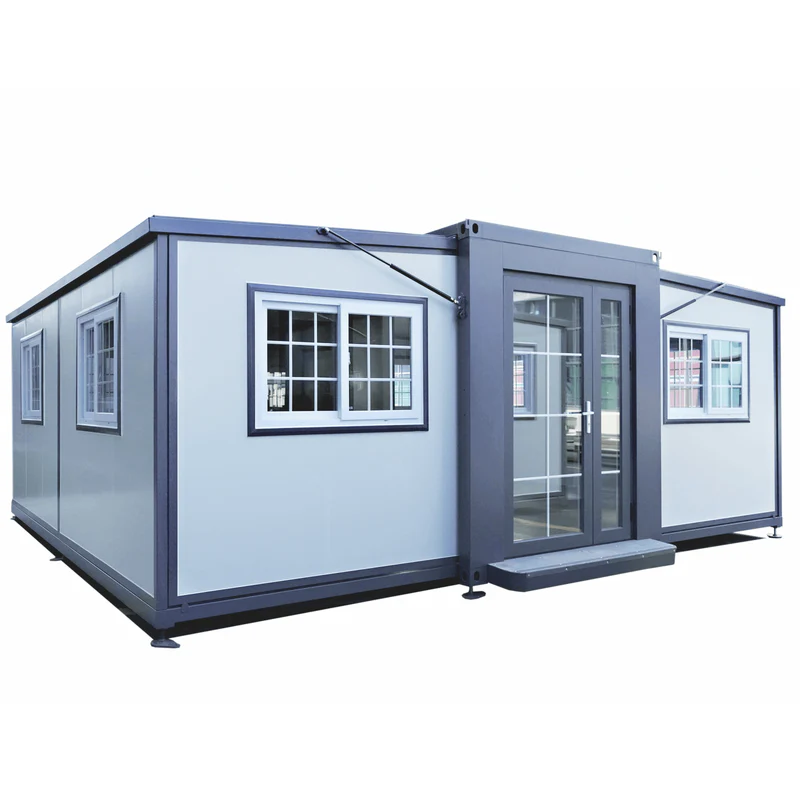
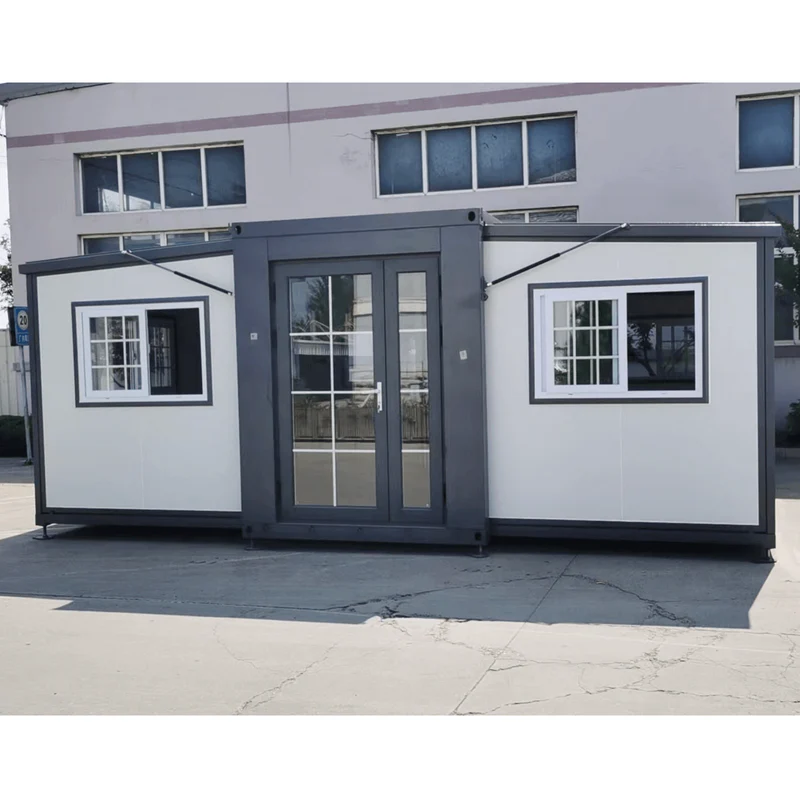
Expandable Prefab Home
19 FT × 20 FT
This expandable prefab home provides approximately
380 square feet of interior space
once fully expanded. Built around a steel-frame structure with insulated
wall and roof materials, the unit is designed for a wide range of
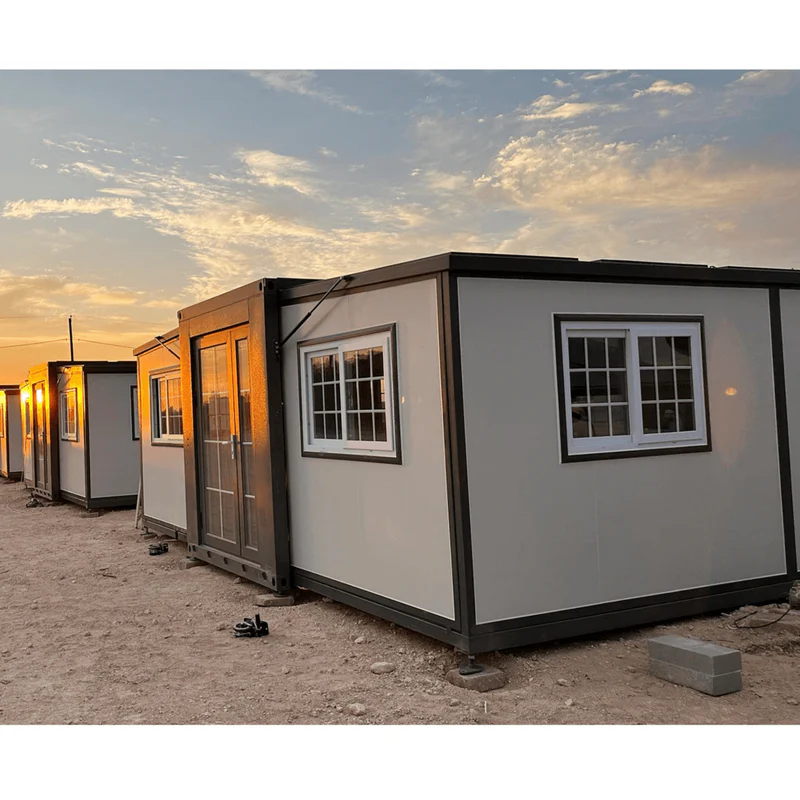
residential, recreational, office, hospitality, and commercial applications
where local regulations allow.
Expandable Living In A
Compact Transport Package
This 19-foot by 20-foot expandable prefab home
opens to approximately 380 square feet of usable
interior space after expansion.
Its structure is built around a
steel frame system together with flame-retardant
foam wallboard and an insulated aluminum-magnesium-manganese roof.
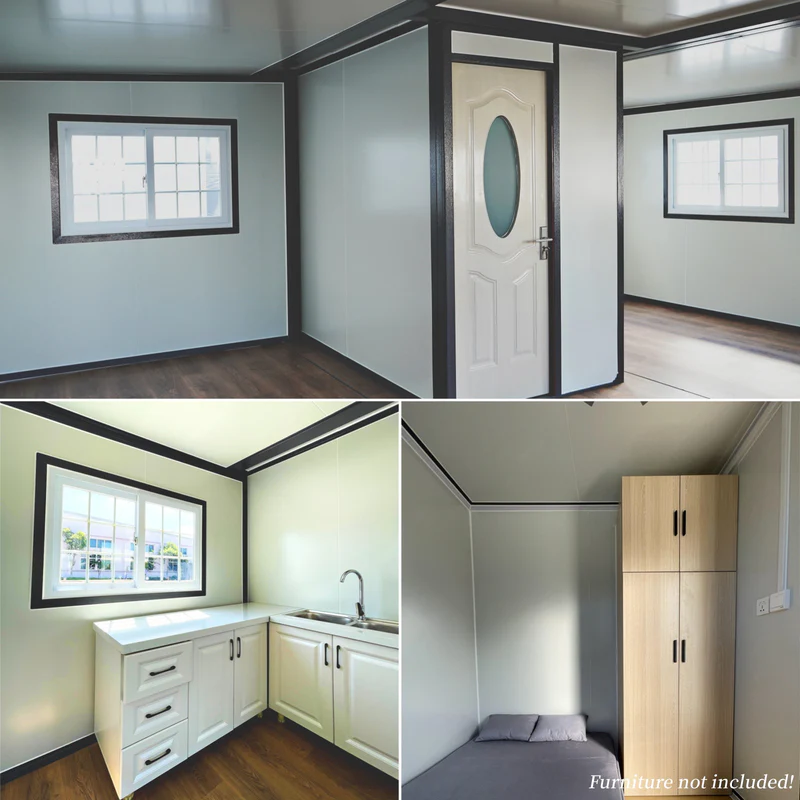
The unit also includes a finished bathroom area, durable flooring,
windows, doors, plumbing components, and the mechanical hardware
required for its expandable configuration.
The compact shipping size allows the unit to be transported by
flatbed truck and then expanded at the destination, creating
substantially more interior room after placement.
🏠 Important electrical information:
This prefab home is supplied without completed American-standard
electrical wiring. A qualified electrician should be hired at
the destination to complete the electrical installation according
to applicable local codes.
Built For Flexible Placement & Use
Steel Frame Structure
Structural steel framing supports the expandable
prefab configuration.
Flame-Retardant Wallboard
Foam wall panels incorporate flame-retardant materials
as part of the wall system.
Insulated Roof
Aluminum-magnesium-manganese roof assembly with
thermal insulation.
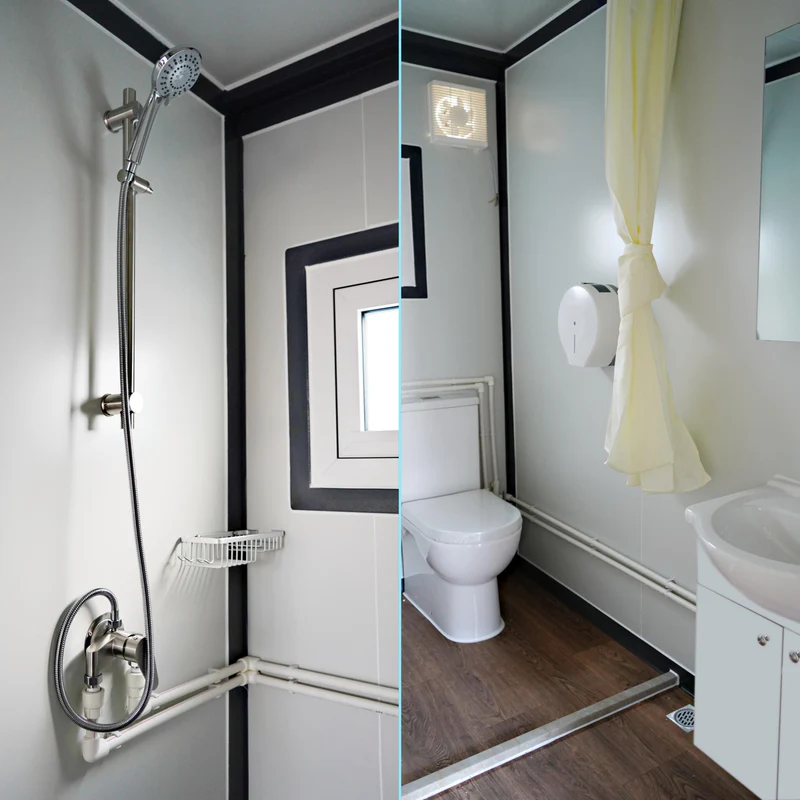
Bathroom With Shower
Bathroom equipment includes shower hardware, floor drain,
exhaust fan, mirror box, and related fixtures.
Double-Layer Windows
Sliding lattice windows use double-layer tempered glass
with plastic-steel framing.
Security Doors
Main entrance uses an aluminum locking door while
the bathroom uses a WPC door with frosted glass.
Water & Drainage Lines
Includes PPR hot/cold water piping, PVC drainage,
and insulation piping.
Expandable Hardware
Hydraulic braces, bearings, pulley blocks, hinges,
and wire-rope components support deployment.
Detailed Product Specifications
| Description | Specification |
|---|---|
| Expanded Dimensions |
Approx. L19 × W20 × H8 ft after expansion. Approx. 380 sq ft. |
| Bathroom Door | W28.4″ × H77.2″ |
| Frame Structure |
|
| Snow Load | 40 lbs/ft² |
| Wind Load |
Up to 70 mph depending on foundation and specific site conditions. |
| Roof |
Flame-retardant foam aluminum-magnesium-manganese thermal-insulation roof. |
| Floor |
|
| R-Value | 0.2–0.5 (m²·K/W) |
| Windows |
|
| Bathroom / Shower |
Shower curtain rack, shower valve, sprinkler, shower rod, stainless-steel floor drain, stainless-steel door stopper, tarpaulin shower curtain, aluminum-alloy soap dish and toilet brush, PVC water stopper and mirror box, and silent exhaust fan. |
| Doors |
|
| Electricity | Electrical wiring must be installed separately. |
| Hot / Cold Water Valve | Grade 304 stainless steel |
| Plumbing Fittings |
|
| Expandable Hardware |
|
| Sealant | Neutral environmental-protection sealant |
| Country Of Origin | China |
One Structure, Many Possible Uses
Residential
Compact housing, guest space, backyard structure,
cabin, or secondary living area where permitted.
Hospitality
Hotel-style accommodation, glamping, cabins,
retreats, or vacation-property applications.
Commercial
Office, kiosk, booth, shop, temporary workspace,
guard station, or site facility.
Utility Use
Workshop, plant support area, warehouse-related
structure, or other permitted utility applications.
📦 Shipping Package Information
⚠️ Unloading Equipment Required:
Due to the size and approximate 7,849-pound shipping weight,
this unit is transported by flatbed truck. The customer must
have suitable unloading equipment available at the destination.
A properly rated forklift may be used where appropriate,
but a crane is recommended. The equipment must have sufficient
capacity to safely lift and balance the unit during unloading.
⚡ Electrical & Utility Notice:
The unit is not supplied with completed American-standard electrical
wiring. A qualified electrician should complete the electrical installation.
The toilet should preferably be connected to an approved sanitary sewer
system and the water system connected to an appropriate supply.
Where permanent connections are unavailable, external tanks or
alternative systems may be required subject to local rules.
🌦️ Weather Safety:
The listed wind load is up to 70 mph depending on foundation and site
conditions. The unit is also designed for outdoor snow exposure with a
listed 40 lbs/ft² snow load. The manufacturer information recommends
securing the supporting legs appropriately and removing excessive snow
when necessary. Do not occupy the structure during severe weather such
as tornadoes, hurricanes, floods, major storms, or blizzard conditions.
Contact us first to confirm the current total price and availability.
After your paperwork is prepared, you may reserve the unit with
the required $1,000 deposit or choose to complete the full payment.
From Inquiry To
Shipping & Delivery
Purchasing an expandable prefab home through J Mobile Home Movers
follows a clear process. Contact us first, provide the information
required for your paperwork, review the order details, make your
reservation deposit or full payment, and we then begin preparing
the unit for shipment.
Call Or Email Us
Contact J Mobile Home Movers to confirm
availability, current pricing, specifications, shipping,
and any questions about the expandable prefab home.
Call (330) 200-8473 or email
promobilehomemovers@gmail.com.
Provide Your Information
Once you are ready to proceed, we will request your
full name, email address, phone number, and delivery address.
Your delivery address also helps us confirm the shipping destination
before paperwork is prepared.
We Prepare Your Reservation Paperwork
After receiving your information, we prepare the reservation
paperwork and send it directly to your email.
The paperwork identifies the selected unit, agreed purchase
price, delivery address, reservation deposit, shipping details,
and applicable terms.
Review & Confirm
Review the paperwork and make sure your name,
contact information, delivery address, product information,
and agreed price are correct before moving forward.
$1,000 Deposit Or Full Payment
Once you approve the paperwork, you may place the required
$1,000 reservation deposit toward the total
purchase price or choose to complete the
full payment.
We do not offer financing.
We Confirm Your Reservation
Once the required payment is received and confirmed,
your reservation is finalized and the unit moves into
the shipping-preparation stage.
We Prepare The Home For Shipping
The selected prefab home is prepared and secured for transport.
Our team confirms the destination details shown in your paperwork
before dispatch.
Flatbed Shipping & Delivery
The unit is shipped by flatbed truck to the agreed delivery
address. Standard shipping is included in the agreed purchase
price. Because of the size and weight of this particular unit,
the buyer must have the appropriate forklift or crane available
to unload it when the truck arrives.
Standard Shipping Included In Your Agreed Price
J Mobile Home Movers coordinates transportation to the delivery
address stated in your reservation paperwork. This expandable unit
ships by flatbed truck. Customer-provided crane or properly rated
forklift equipment is required for unloading at the destination.
Interested In This
Expandable Prefab Home?
Call or email J Mobile Home Movers to confirm current availability
and pricing. When you are ready to proceed, we will collect your
name, email, phone number, and delivery address, send your reservation
paperwork, confirm your payment, and begin preparing the unit for shipping.
J Mobile Home Movers
Phone:
(330) 200-8473